Why Recycled Steel Framing Reduces Project Costs
Recycled steel framing delivers measurable cost advantages when builders integrate material selection with design decisions from the start. The material resists warping and shrinking, which eliminates the need for on-site corrections that commonly inflate labor hours on wood-framed projects. Factory-cut components arrive ready for assembly, reducing waste and shortening construction timelines.
Savings depend on how well the project team coordinates structural engineering, foundation design, and installation methods. A well-managed steel framing system can reduce selected costs by 10 to 25 percent compared with a poorly coordinated conventional build. These reductions appear across multiple line items rather than from material pricing alone.
Sources of Project Savings
Steel framing members maintain consistent dimensions throughout the supply chain. This dimensional stability allows designers to specify exact foundation sizes without adding extra tolerance for wood movement. Lighter structural loads often permit smaller footings and reduced concrete volumes, which can represent significant savings on sites with poor soil conditions.
Automated fabrication produces components with minimal offcuts. Clean steel scrap returns to recycling streams without the sorting costs associated with mixed construction waste. Prefabricated panels reduce weather exposure during installation, which protects interior materials and accelerates subsequent trade work.
The largest cost reductions typically emerge from three areas. Foundation savings result from reduced structural weight. Labor reductions come from faster assembly and fewer corrections. Maintenance costs decrease because steel resists insect damage and dimensional changes over time.
Performance Requirements and Design Details
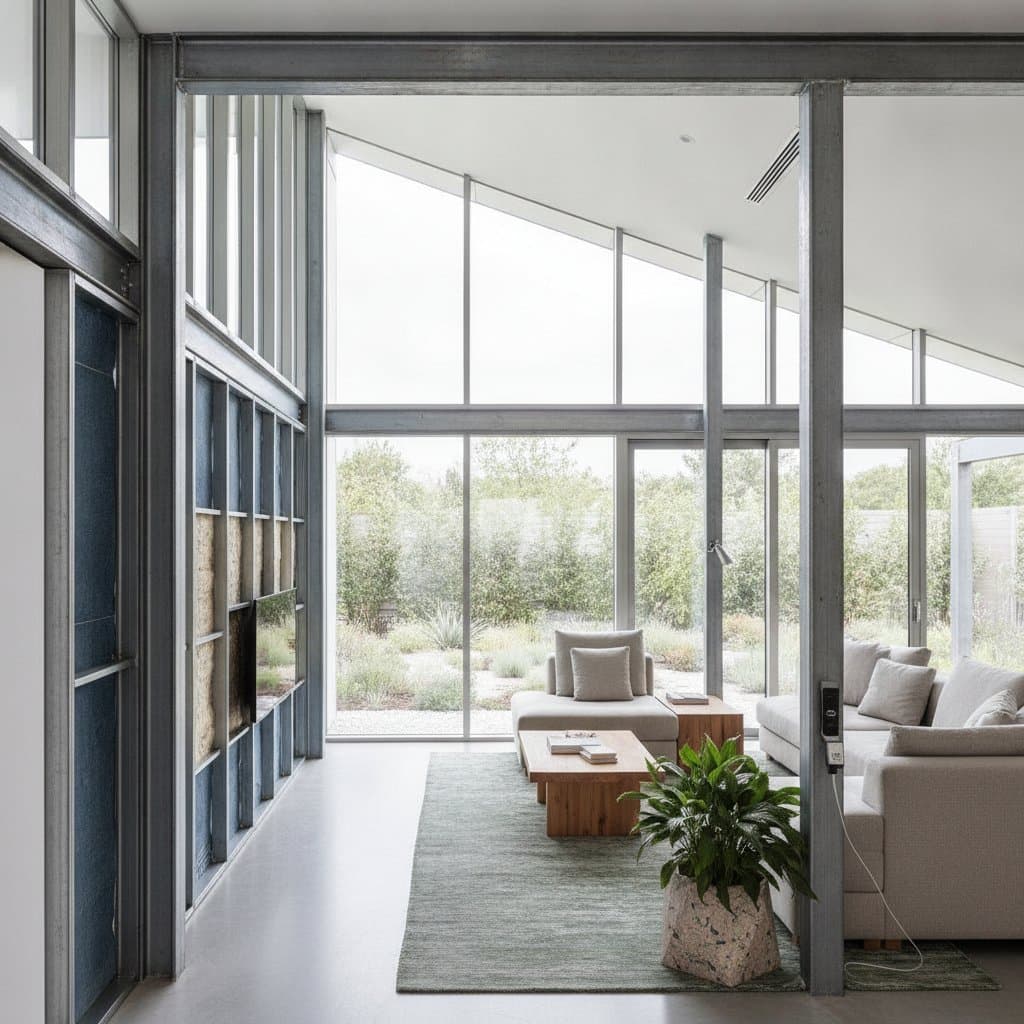
Steel conducts heat more readily than wood, which creates thermal bridging at each stud location. Continuous exterior insulation combined with thermal breaks at structural connections maintains energy performance. Designers should verify that insulation strategies meet local energy code requirements before finalizing material selections.
Moisture management requires attention at every connection point. Galvanized coatings protect framing members, but cuts, fastener penetrations, and coastal exposure demand additional protection. Drainage planes, proper flashing sequences, and ventilation details prevent condensation within wall assemblies.
Fire-rated assemblies and acoustic performance standards vary by jurisdiction. Local building departments may require specific engineering calculations or third-party testing for steel-framed structures. Early coordination with code officials prevents costly revisions during permitting.
Budget Planning Across Project Types
Remodel projects benefit from steel framing in nonbearing partitions where straightness and durability matter most. Additions can use steel to match existing floor levels without the moisture concerns associated with pressure-treated lumber. Panelized steel systems work well for new construction where scheduling certainty reduces weather-related delays.
A comprehensive budget should allocate 10 to 15 percent for unforeseen conditions, design adjustments, and utility modifications. Request documentation of recycled content percentages, structural testing results, and warranty terms from each supplier. Compare complete installed bids that include engineering, labor, transportation, and corrosion protection rather than material prices alone.
Evaluating System Options
Wood framing remains competitive in regions where local crews have extensive experience with conventional construction. Hybrid approaches combine steel for specific structural elements with wood for partitions and finishes. Each system requires evaluation based on local material availability, labor costs, and performance requirements.
Request structural engineering reviews that compare foundation sizes, connection details, and thermal performance across framing options. Verify that contractors have completed projects using the selected system within your climate zone. Local expertise reduces the learning curve costs that can offset material savings.
Implementation Steps
Begin with an energy model and structural analysis that identifies performance targets for your specific building type and location. Request installed cost comparisons that include all system components rather than isolated material pricing. Confirm code compliance requirements and contractor qualifications before finalizing material selections.
When these evaluations support steel framing, the material delivers straight assemblies, reduced waste, and long-term durability that benefits both construction budgets and future property values.